The Central Baths of Bosra (Khan al-Dibs)
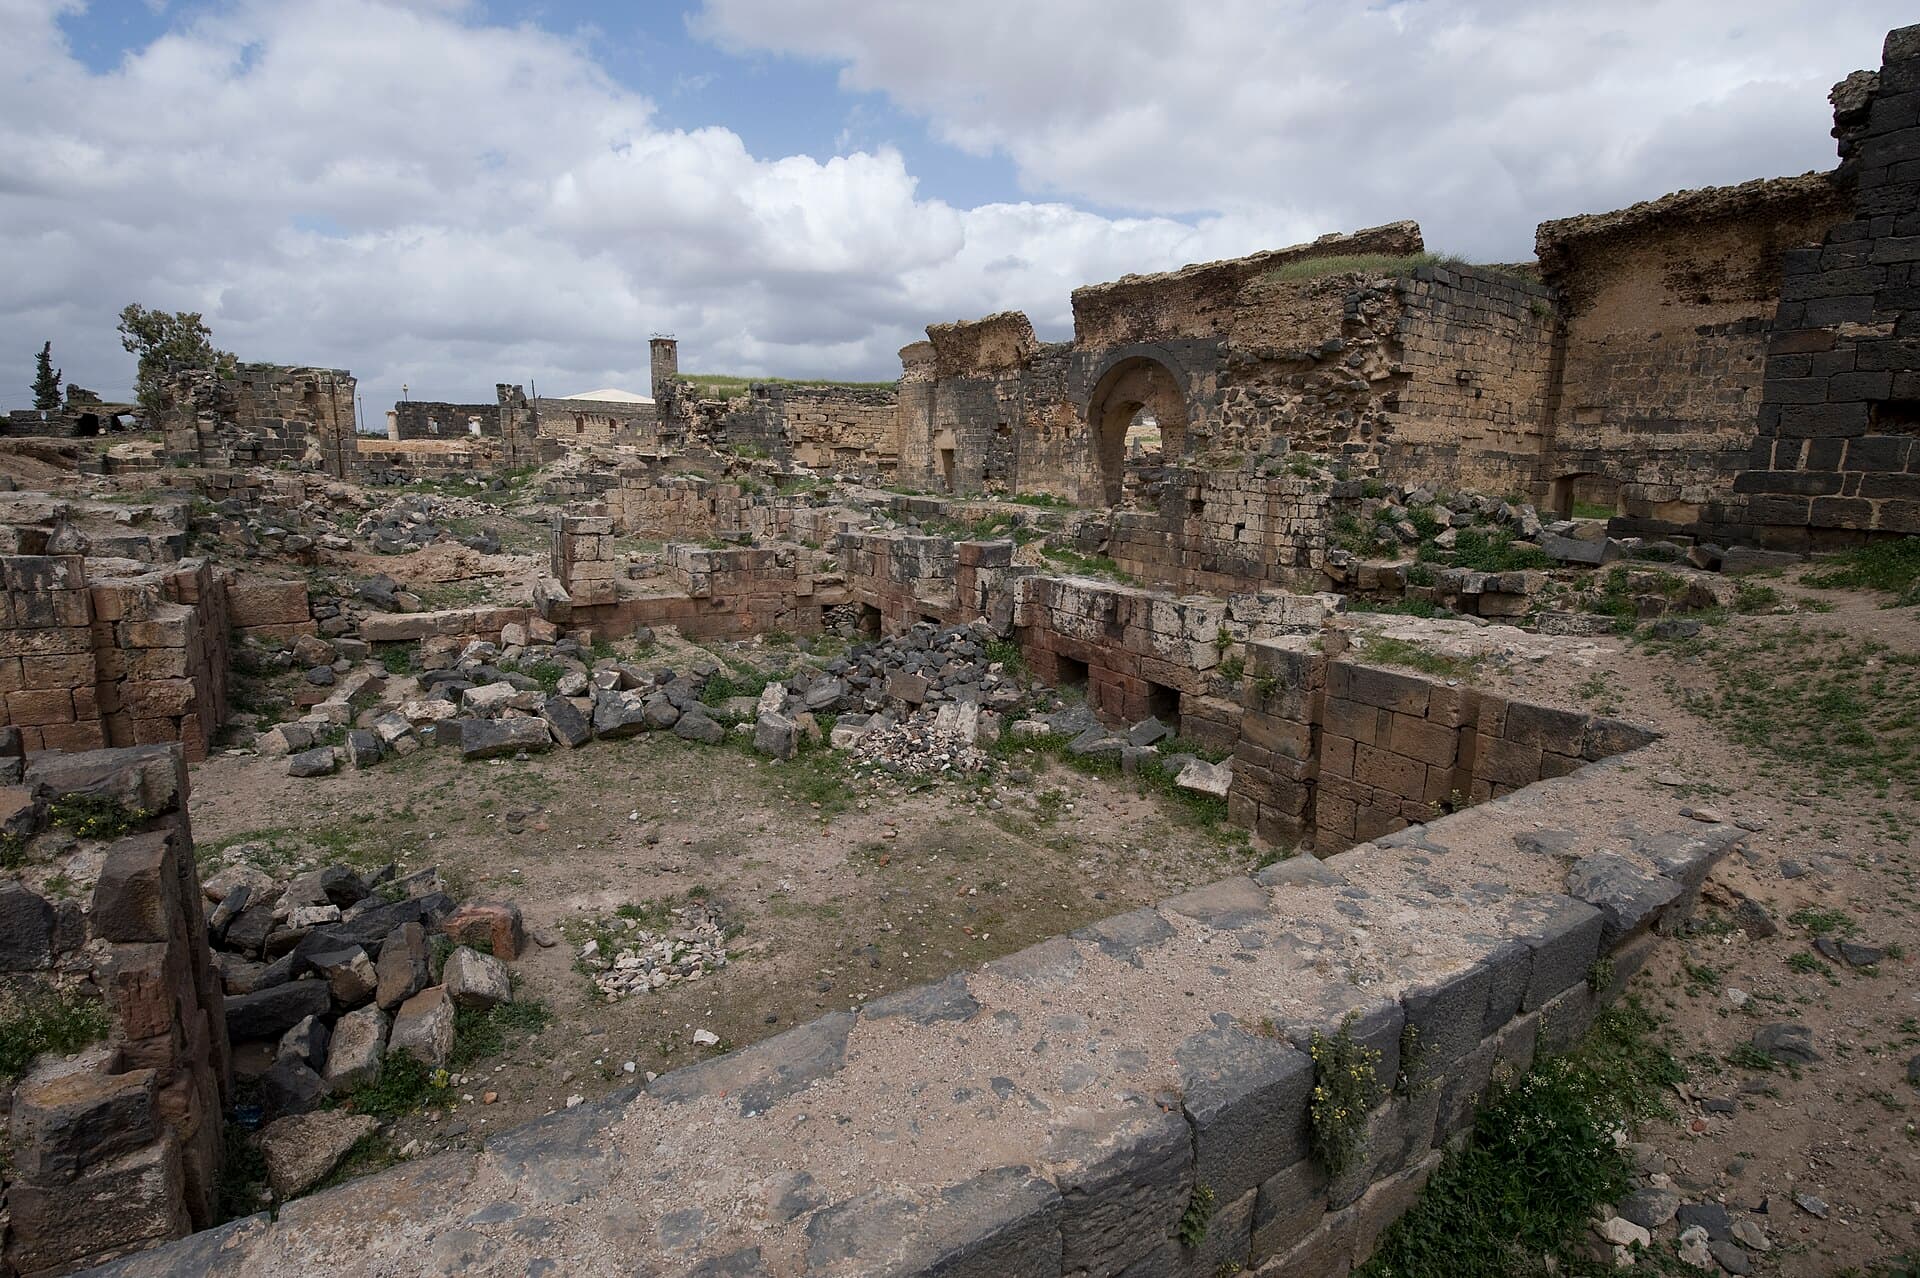
The Roman baths at the monumental centre of Bosra: a symmetrical plan of 105 by 65 metres, walls over 10 metres high, and a local name meaning molasses khan.
- Opening hours
- Open-air site; no fixed timetable could be confirmed
- Entry
- Variable — confirm on the spot
- Duration
- 30 minutes
- Best time
- Before noon, while the high walls cast shade into the rooms
- Period
- Roman — Byzantine
- Address
- Monumental centre of the ancient city, east of the forum, Bosra
At the ancient centre of Bosra stands a large Roman bath house whose walls still rise more than 10 metres in places. It covers a rectangle of 105 by 65 metres, about 7000 square metres. Because the walls stand so high, the plan of the building in its last working form can be read from end to end. Locally it is called Khan al-Dibs, the molasses khan — a khan being a merchants’ inn. The sources do not explain where the name comes from.
Where it is and how to get there
At the monumental centre of the ancient city. The north-south street runs along its east side, the forum lies to the west, and the South Baths and Bab al-Qandil are to the south. Walk north from the theatre through Bab al-Qandil and it is on the north side of the main street. Anyone walking the colonnaded street passes right by it.
What to see
In its last monumental form, the building was lined with shops on at least three sides. You entered from the north-south street through two monumental entrances, each with four columns. The halls were reached through the large palaestra, or exercise court, on the east, which had porticoes and semicircular exedrae with niches. There are two more palaestras, to the north and the south.
The plan is symmetrical. It still reads. The cold, warm and hot rooms form a double circular route, with the main rooms lined up on the east-west axis. A bather went in on one side and came back round the other, completing the whole sequence. Further north, an area where large public latrines were set up in the late period held the service buildings of the baths.
The older building beneath
An older bath house can be traced beneath the present plan. On the east runs a wall more than 35 metres long, articulated by niches. The north-south rectangular halls 21 metres to the west of it, and the south palaestra, belong to the first building; the cold room and the changing room were probably there too. The hot halls on the west also date from the first phase.
What not to miss
Stand in front of the long niched wall on the east. Pace it out. At more than 35 metres, it is the clearest evidence that a large building already stood here before the present baths.
Current state
No record of war damage to the baths was found. Which parts can be visited could not be confirmed; walk carefully at the foot of the high walls.
Tips
- Find the long niched wall on the east; it belongs to the building that came before the present baths
- Follow the main rooms in order along the east-west axis; the cold-to-hot sequence reads in the plan
- The South Baths are across the street; visit both in turn and compare them
Transparency
- How this was chosen
- Written by hand; opening hours, entry fee and coordinates are kept as data. A field that is not known for certain is marked as variable rather than guessed.
- Facts checked
- September 2026
- Last updated
- September 15, 2026