The Al-Tawusiyya Mosque
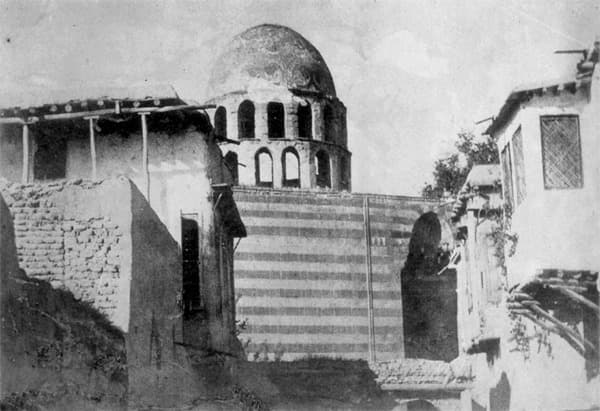
A Mamluk facade on Port Said Street looking over Bahsa: the tall doorway, its muqarnas, a sabil and a niched tomb dome, left from a khanqah founded in 1382.
- Opening hours
- Open at prayer times — check at the door
- Entry
- Free
- Duration
- 20 minutes
- Best time
- Afternoon, when the facade faces the sun
- Period
- Mamluk
- Address
- Port Said Street, near Bahsa, Damascus
A facade on Port Said Street with a mosque behind it. Its old name was the Khanqah al-Yunusiyya, and according to the inscription on its door the emir Yunus, dawadar to Sultan al-Zahir Barquq, built it in 1382. Of the khanqah only the facade looking over Bahsa survives; modern blocks fill everything around it. The building was renewed in 1931 and still works as a mosque.
What a khanqah was
A khanqah housed and taught a sufi community: an institution between a madrasa and a lodge, with a courtyard, a prayer hall and rows of cells. That is how Yunus founded it. The name drifting into “Tawusiyya” over time, and the place being kept on the books as a mosque today, tells the change of function in a single word.
What to see
The large door on the Bahsa side is tall, with muqarnas and fine carving above it, and it is now close to collapse. The facade on either side of that door is sound: laid in black and white stone, carrying two grilled windows. One of them looks into the courtyard and has a sabil, a public drinking fountain, beneath it; the other looks into the prayer hall. The second door is small and modern, opening from King Fuad Street.
The courtyard is paved in modern mosaic with a small pool at the centre. On its south side a portico is reached by six steps; on the qibla side there are four windows onto that portico, a walnut door, a wooden minbar, and a new mihrab of white and mizzi stone. The mihrab’s stones come from the old tomb: the writing on them was scraped off and the blocks reused.
Don’t miss
The tomb dome east of the mihrab. Its drum carries 16 small niches in the lower row and 16 more above them. The grave was removed to a room under the floor of the prayer hall, and the dome was joined to the prayer space. The photograph on this page shows exactly that dome — taken before the surrounding blocks went up, with the two rows of niches and the striped wall below them in the open.
How long it takes
20 minutes. The building is wedged between apartment blocks; the ones around the flyover are known as the Tawusiyya buildings, and the mosque is visible from their balconies. From the street what you see is the facade, the door and the dome; the rest needs you to go in.
Tips
- The big door is on the Bahsa side; the small door on King Fuad Street is modern and takes you in without seeing the facade
- Look closely at the mihrab's stones: old tomb blocks with their inscriptions scraped away
- The muqarnas over the door is in poor condition; look up from beside it rather than under it
Transparency
- How this was chosen
- Written by hand; opening hours, entry fee and coordinates are kept as data. A field that is not known for certain is marked as variable rather than guessed.
- Facts checked
- September 2026
- Last updated
- September 15, 2026