Bab al-Qandil, the Central Arch of Bosra
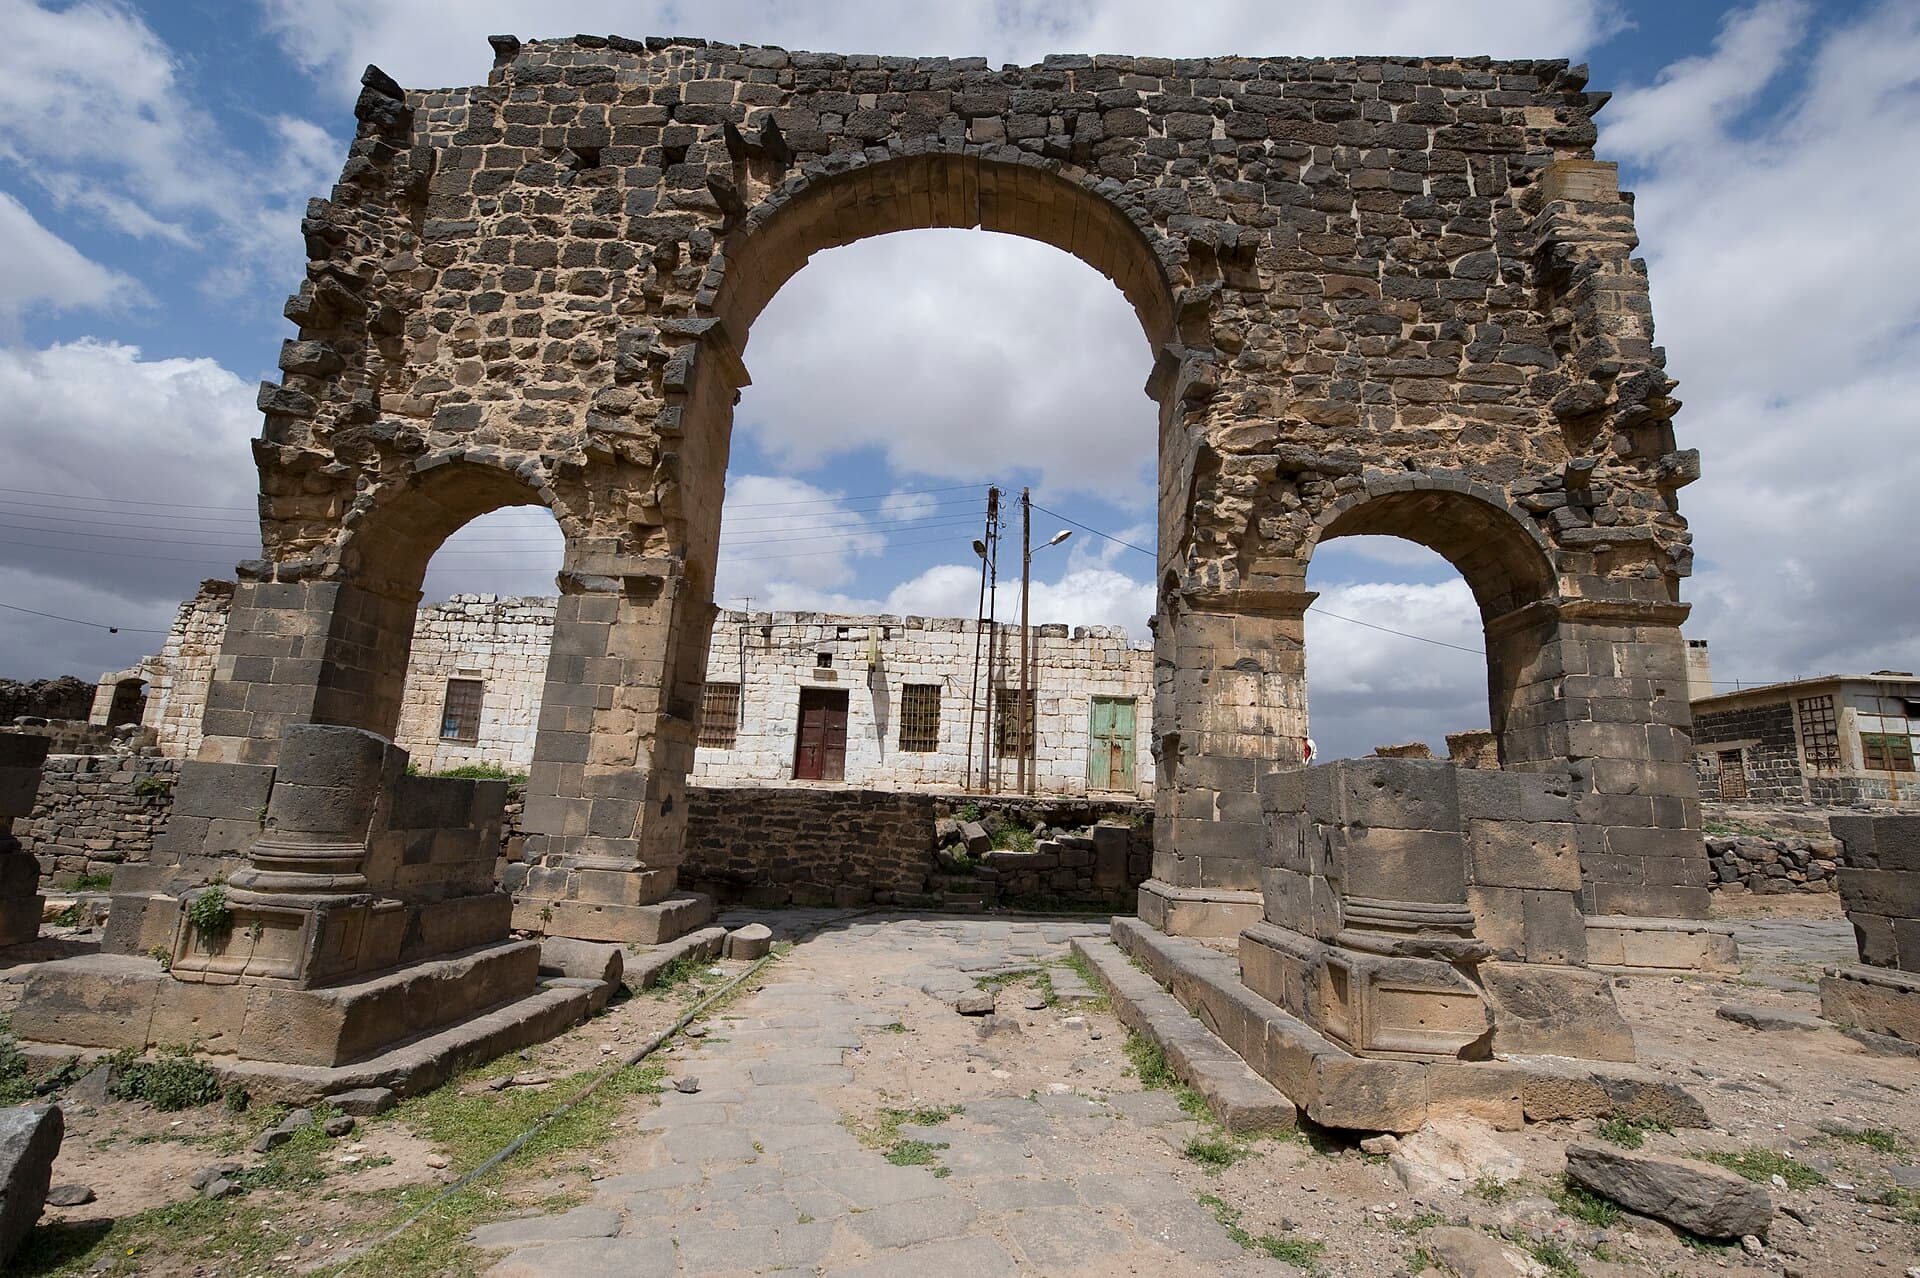
The three-bay Roman arch everyone walks through between the theatre and the colonnaded street: street, portico and theatre approach read in one structure.
- Opening hours
- Open-air; the arch stands on the street
- Entry
- Free
- Duration
- 15 minutes
- Best time
- Morning, when sunlight from the east brings out the niches and consoles
- Period
- Roman — Byzantine
- Address
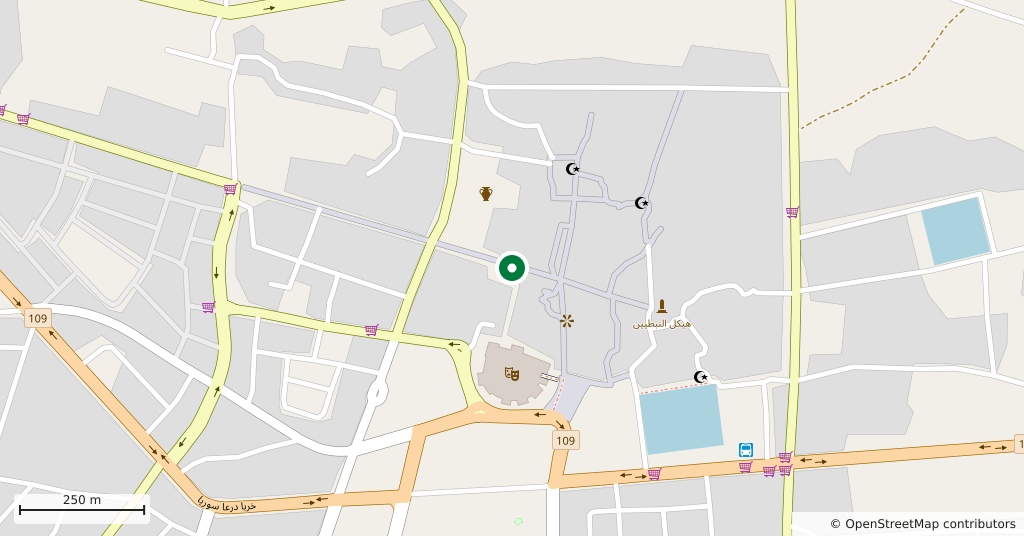
- Crossing of the theatre street and the main street, north of the theatre, Bosra
Walk north from the theatre and, just before you reach the main street, you pass under a basalt arch with three openings. It is called Bab al-Qandil, the Gate of the Lantern. It stands where the theatre street meets the main street and was the monumental entrance to the theatre street. Only part of it is standing, but no other structure sums up Bosra’s Roman town plan — street, portico and the link to the theatre — as well as this one.
Where it is and how to get there
Directly north of the theatre, at the crossing of the two streets. From the citadel gate it is a few minutes’ walk north; the arch stands in the middle of the road and you cannot miss it. The South Baths are to the east, the Central Baths to the north-east.
What to see
The arch is built on two axes at right angles. The main axis follows the theatre street and has three openings: the wide central passage for vehicles, the side ones for the pavements and porticoes. The secondary axis is the walkway of the south portico of the main street. The portico came in from east and west and rested against the half-columns on the sides of the arch, so the arch was part of the street’s colonnade.
Profiled archivolts frame the vaults, and Corinthian pilasters stand at the corners of the piers. Consoles projecting from the pilaster shafts once carried commemorative statues. Semicircular and rectangular niches open inside the central passage. At Palmyra, small arches leading from the main street to the theatre did the same job.
When it was built
The sources differ here. Ifpo, the French archaeological institute, treats the lower storey up to the architrave as the first phase. It is contemporary with the street porticoes, so no later than the first half of the 3rd century. The upper part was rebuilt in the Byzantine or medieval period. French Wikipedia instead describes it as an eight-pier arch from the reign of Philip the Arab, now reduced to its north face. Both views place the arch in the 3rd-century building of the city.
What not to miss
As you walk through, look to the sides rather than up. On the side faces of the piers are the traces of the half-columns the portico leaned against. In early 20th-century photographs the transverse vaulted passages were still standing; from those traces you can picture the part that is missing today.
Tips
- Look at the semicircular and rectangular niches in the central passage; statues once stood there
- Look for the traces of half-columns on the side faces of the piers, where the portico rested
- The South Baths are just to the east; turn there after the arch
Transparency
- How this was chosen
- Written by hand; opening hours, entry fee and coordinates are kept as data. A field that is not known for certain is marked as variable rather than guessed.
- Facts checked
- September 2026
- Last updated
- September 15, 2026